Thunderstorm Bespoke Kitchen | TRENZY Spaces
Thunderstorm Bespoke Kitchen | TRENZY Spaces
Thunderstorm. Colour, contrast and a place to gather.
Thunderstorm brings deep green cabinetry together with pale, boldly veined surfaces. A generous island sits within a light-filled room, creating a statement setting for preparation, conversation and the rhythms of home. TRENZY Spaces designs, manufactures and installs bespoke kitchens around your home and the way you live.
Explore Trenzy Thunderstorm in motion
Planning range: R350,000–R550,000. Price varies by final design and kitchen dimensions.
The planning range covers cabinetry and worktops. Appliances, delivery and installation are quoted separately. Your project quotation sets out your selected materials, dimensions, hardware, appliances and installation scope.

Start your kitchen design enquiry
Share your room dimensions, project location and the way you love to cook, gather and live.
Where preparation becomes connection
A dramatic dark vein travels across the pale island front. Its straight rectangular profile gives the expressive surface room to lead, while the sink and brass mixer keep preparation at the heart of the room.

We plan your kitchen around where preparation begins, how food reaches the table and where conversation naturally gathers. Your site dimensions establish the working clearances and final layout.

A statement that feels at home
Forest-green tall cabinetry frames the room, balanced by a pale veined working wall and sculptural stone-clad hood. Three brass pendants bring a restrained rhythm above the island. Daylight draws out the contrast between the green cabinetry and the expressive surfaces.

Start your kitchen design enquiry
A surface that sets the mood
Pale surfaces and expressive dark veining connect the island with the backdrop. We coordinate your surface selection, edge details and slab layout with the cabinetry, bringing the composition together from the view across the room to the closest junction.

Explore alternative stone directions
Keep the Thunderstorm composition and personalise its surface character. We review physical samples beside your cabinet finish and plan the selected material across the worktops, island ends and backdrop. Alternative surface selections are separate from the original finish direction shown here.
Light and softly veined
A quieter pale surface brings a softer contrast to green cabinetry. We coordinate its shade and pattern with the light in your room.
Expressive and richly veined
A bolder pattern makes the island a statement. Slab selection and layout establish how the veining travels across each surface.
Deep and atmospheric
A darker surface strengthens the tonal character of the composition. We assess it beside your cabinetry and under your room's lighting.
Materials selected for your home
We guide your selection through material characteristics, care and cost. Your selected product and slab establish the final pattern, thickness, finish and maintenance requirements. The design name does not identify a specific stone; availability and the agreed selection are recorded in your project specification.
Beautifully composed. Effortlessly personal.
Fine recessed-panel lines and slender green pulls give the cabinetry its quiet definition. We coordinate door proportions, working details and finishes so the room feels considered throughout the day, from morning preparation to an evening together.


Start your kitchen design enquiry
A place for everything. Space to breathe.
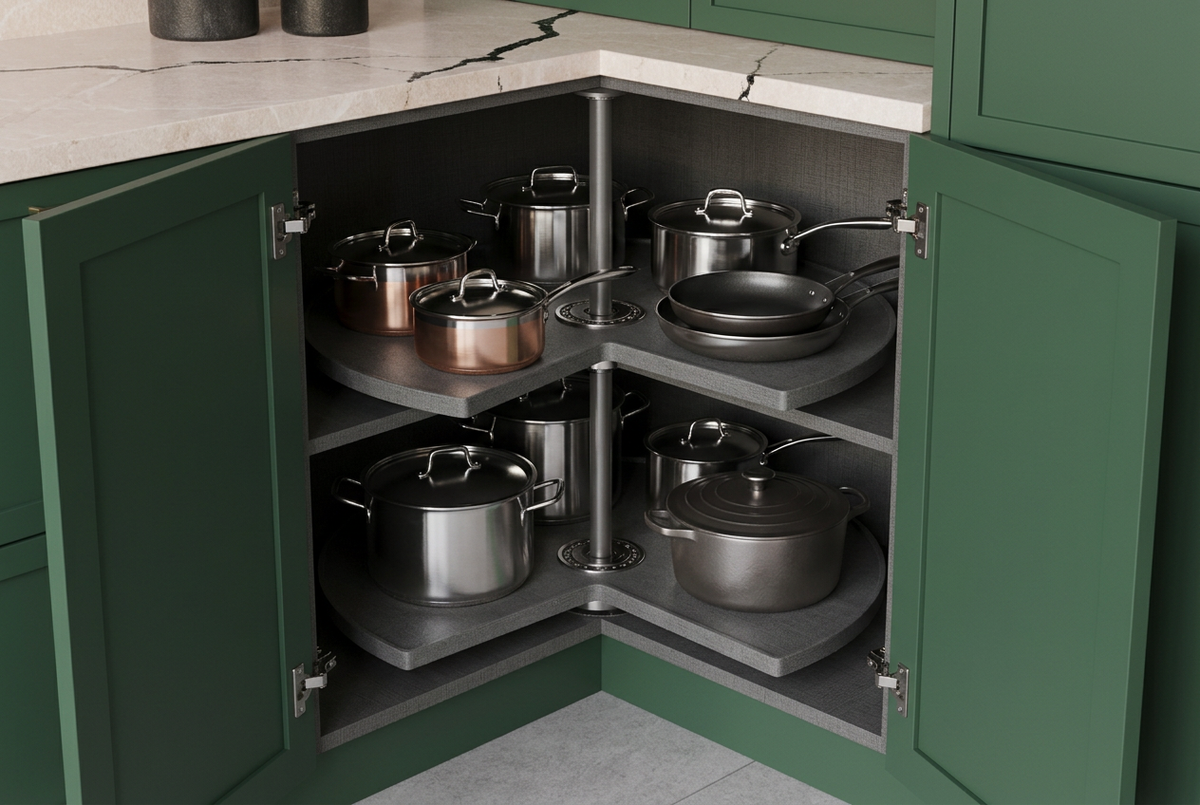
We design storage around the things you reach for every day. Crockery, cookware and pantry ingredients have a considered place, with internal organisation shaped around the way you prepare and cook.
Open a drawer. Find your rhythm.
Modern metal-sided drawers keep cookware organised and easy to reach. Concealed undermount runners maintain a clean appearance, while drawer depth and organisation follow your storage needs. Choose metallic grey, black or white drawer finishes as part of your project specification.

Your everyday pantry, beautifully revealed
Shelves, baskets and door storage keep everyday ingredients grouped and accessible. We tailor the internal arrangement to what you use, coordinating the fittings and opening clearances within the agreed cabinetry.

Open the doors to everyday order
Plates, bowls and glassware sit together on clean-lined shelves, easy to see and reach. We coordinate shelf heights and cupboard access around the pieces you use every day.

Appliances that belong in the composition
We coordinate your selected appliances with the cabinetry, working heights, ventilation and service connections. Your appliance schedule records the models and requirements for the kitchen we build.
Fresh ingredients, quietly concealed
A matching green front brings refrigeration into the rhythm of the cabinetry. We plan the housing, ventilation and door system around your selected integrated refrigerator, with opening clearances established in the measured layout.

A considered place for cooking
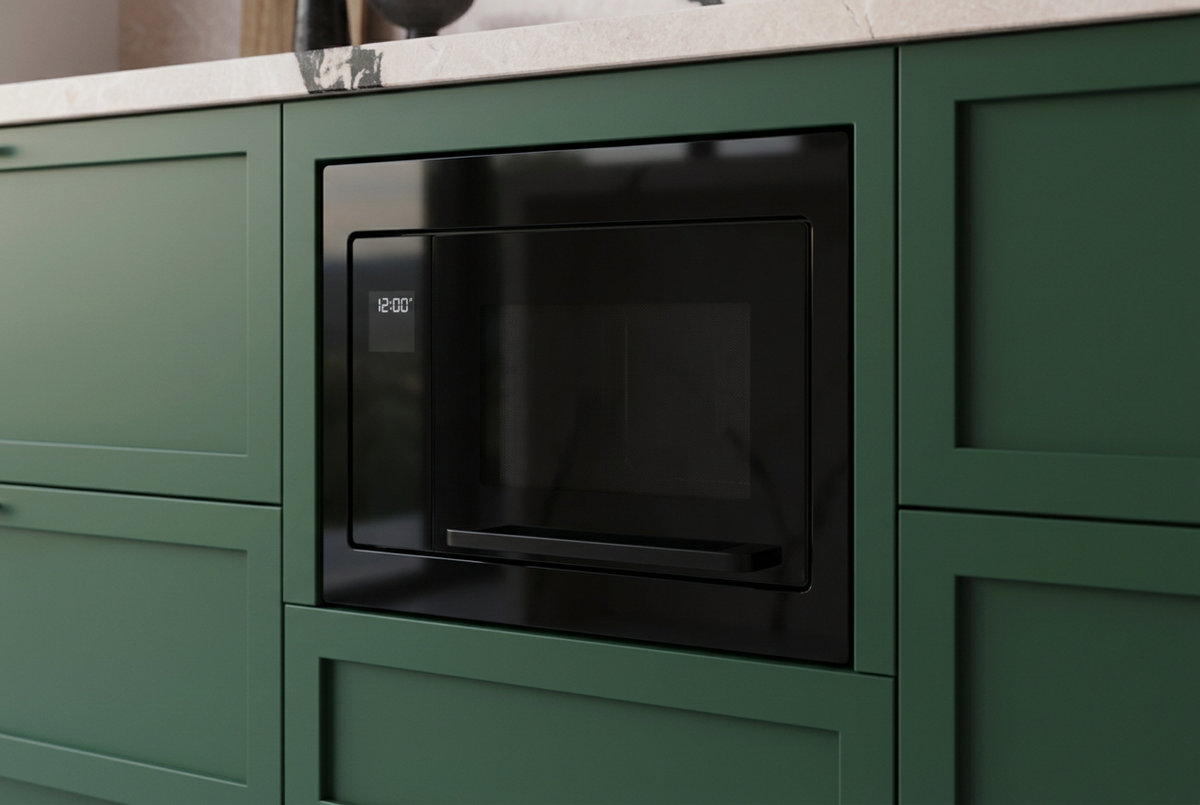
Your built-in oven fits directly into its cabinet housing, with its appliance fascia exposed rather than hidden behind a cupboard door. We coordinate the microwave, oven and their working heights with your chosen models.


For the integrated gas-hob direction, individual burners and control knobs sit within the worktop composition without a surrounding conventional hob tray. The selected appliance system and its manufacturer's requirements establish the cut-outs, ventilation and installation details.

Make room for the moments after dinner
We position dishwasher access around the flow between serving, clearing and storage. Its furniture front continues the cabinetry's clean lines, with its location, opening space and service connections coordinated in the working layout.

Start your kitchen design enquiry
Make the kitchen yours
Talk directly with TRENZY Spaces about your kitchen. We take the time to understand the way you cook, gather and live, then turn your brief into a considered design and clear project scope.

From inspiration to a considered plan
Share your space
Send room photographs, measurements and your project location. Tell us about the practical priorities and everyday moments your kitchen needs to support.
Shape the design
We develop the layout, coordinate finishes and plan storage and appliances together. Your site measurements guide the working clearances and final configuration.
Define the details
Your drawings, material selections and written quotation establish the agreed dimensions, inclusions, costs and project arrangements before manufacture begins.

Start your kitchen design enquiry
Questions before you begin
How is my kitchen priced?
The planning range is R350,000–R550,000 for cabinetry and worktops. Price varies by final design and kitchen dimensions. Your written quotation sets out your selected materials, hardware and scope. Appliances, delivery and installation are quoted separately.
Will the kitchen fit my room?
We design and manufacture your kitchen to measure. Site dimensions, working clearances and your preferred configuration shape the final drawings.
Which appliances and fittings do I receive?
Your agreed specification lists the appliance models, storage fittings and hardware included in your order. We coordinate these selections with the cabinetry before manufacture.
How are delivery and installation arranged?
We establish the delivery and installation scope, charges and schedule for your project location within your quotation and project arrangements.
How do I care for the finishes?
Follow the guidance supplied for your selected cabinetry, worktops, hardware and appliances. Use suitable non-abrasive cleaning products and protect worktops from direct heat. Material-specific care follows your final surface selection.
Project details at a glance
| Design | Thunderstorm |
|---|---|
| Dimensions | Made to measure for your home |
| Materials and hardware | Selected with you and recorded in your project specification |
| Appliances | Your selected models, coordinated with cabinetry and installation requirements |
| Delivery and installation | Scope, charges and schedule set out in your project arrangements |
Begin with the way you live
Create your bespoke kitchen with TRENZY Spaces. Tell us about your home, the moments you want more of and the practical details that matter to you. We bring the design, craftsmanship and project planning together around your brief.
Start your kitchen design enquiry
Share your room dimensions, project location and the way you love to cook, gather and live.
Features & Care
FREQUENTLY ASKED QUESTIONS
Can this kitchen be customised?
Can this kitchen be customised?
Yes. Layout, cabinetry dimensions, finishes and storage can be tailored to your space and preferences. Final details are agreed during the design and quotation process.
How is the final price determined?
How is the final price determined?
Price varies by final design and kitchen dimensions. Materials, finishes, hardware and the agreed project scope determine your personalised quotation.
How long does a bespoke kitchen take?
How long does a bespoke kitchen take?
Design, manufacture and installation timelines are confirmed for your project after the design, material availability and site readiness have been reviewed.
What is included in my quotation?
What is included in my quotation?
Your quotation will set out the agreed cabinetry, finishes and project scope, with appliances, worktops, delivery and installation identified as included or excluded.
How are kitchen materials and finishes selected?
How are kitchen materials and finishes selected?
Materials and finishes are confirmed as part of your kitchen design and quotation. The available options and agreed selections will be set out for your project.
Can the kitchen layout and storage be tailored to my space?
Can the kitchen layout and storage be tailored to my space?
Layout and storage can be tailored to your space and preferences. Final dimensions and configuration are agreed during the design and quotation process.
When are delivery and installation arrangements confirmed?
When are delivery and installation arrangements confirmed?
Delivery and installation arrangements are confirmed for your project after the design and site readiness have been reviewed.
What should I prepare before the kitchen project begins?
What should I prepare before the kitchen project begins?
Project details, including the agreed design and site readiness, are reviewed before timelines and arrangements are confirmed. Please discuss any project-specific requirements during the design process.