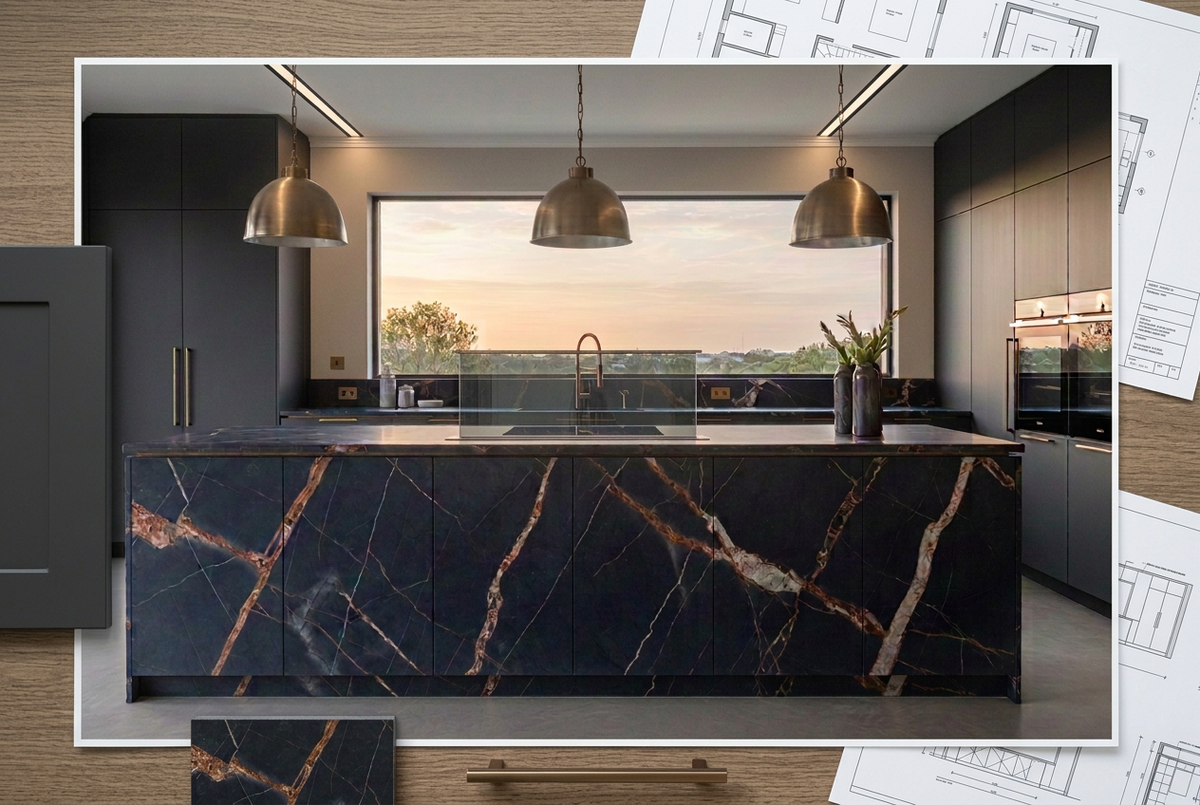
Magellano Waterfall Rock Bespoke Kitchen | TRENZY Spaces
Magellano Waterfall Rock Bespoke Kitchen | TRENZY Spaces
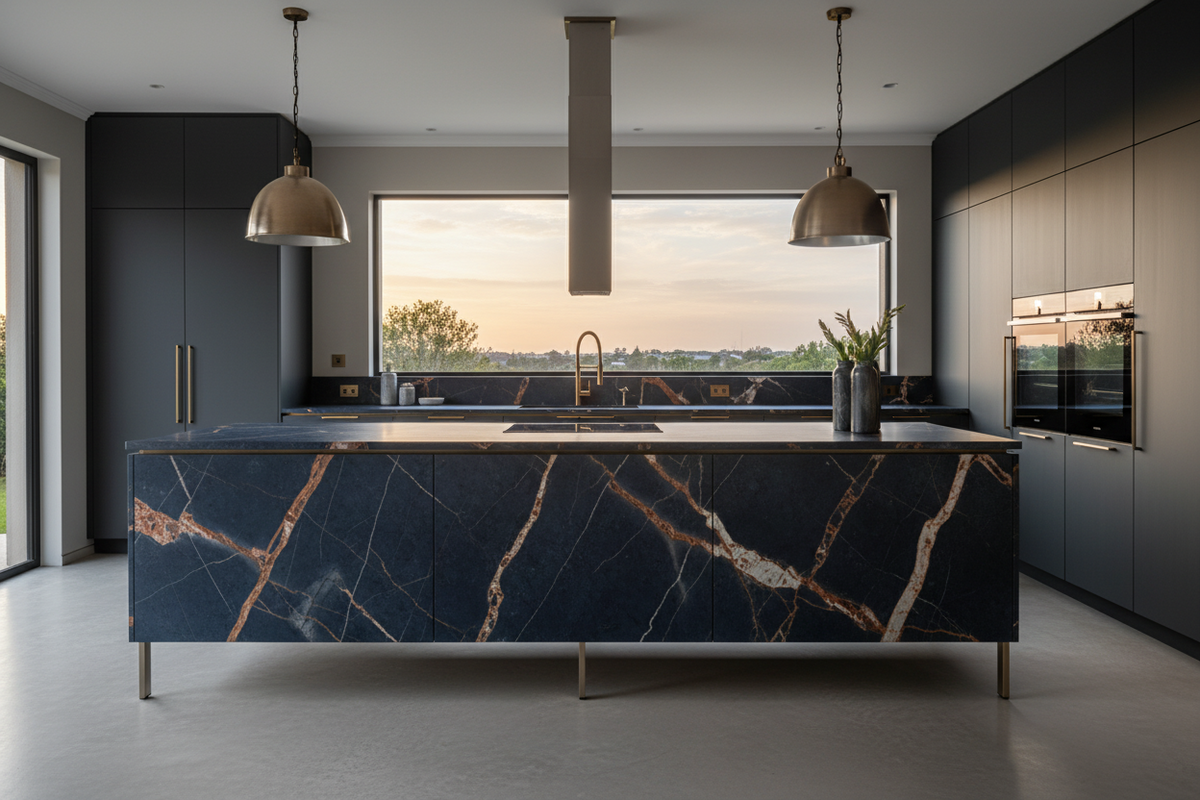
Magellano Waterfall Rock. A grounded statement for everyday living.
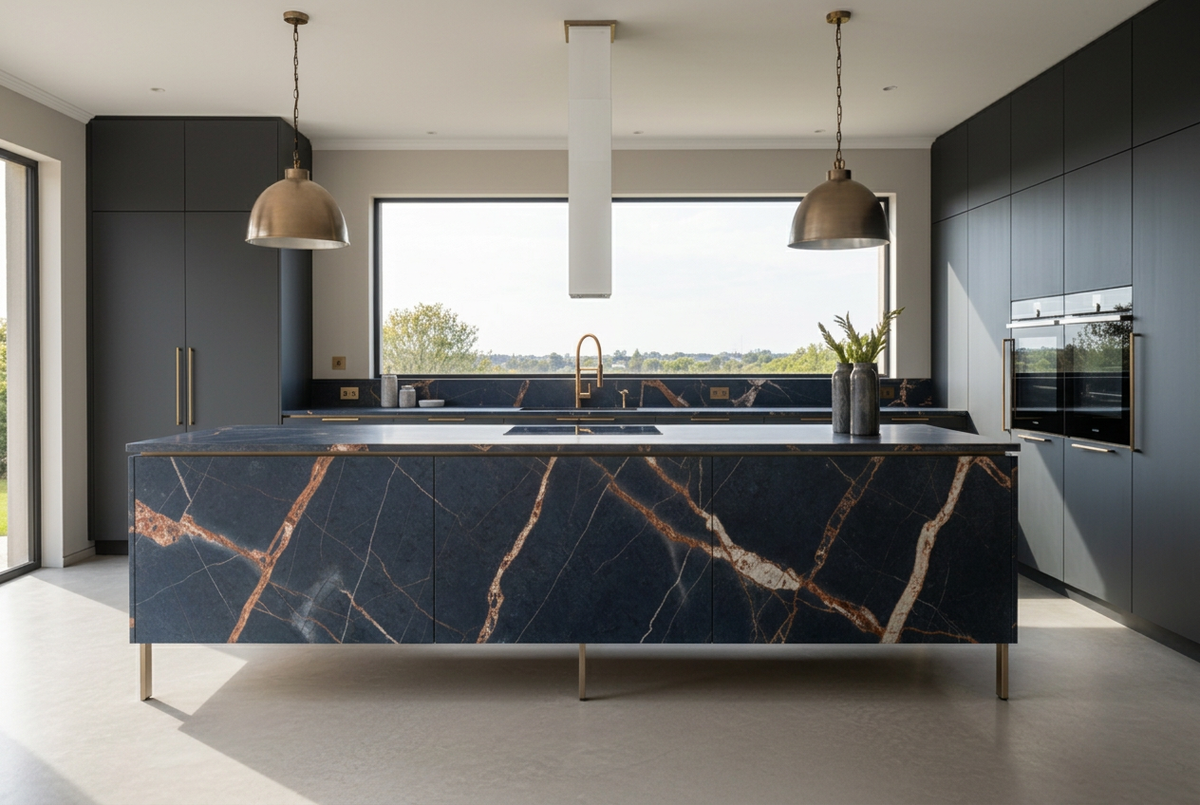
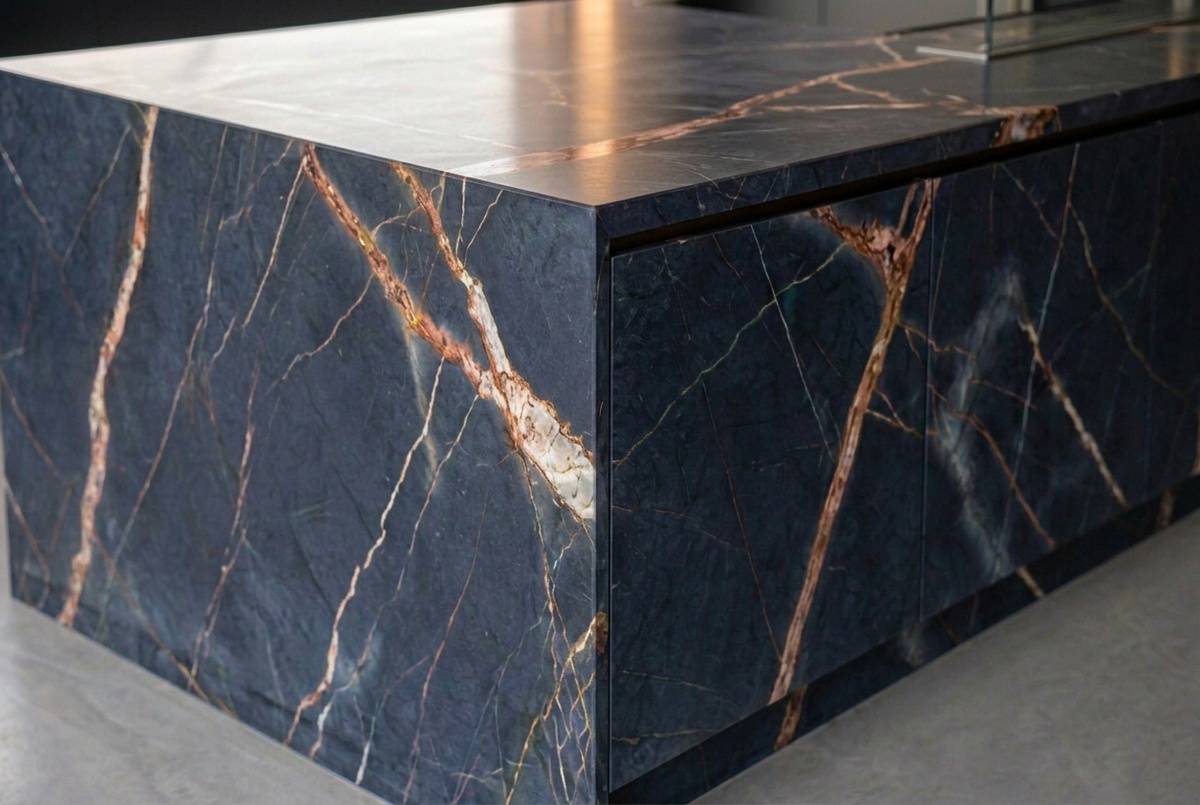
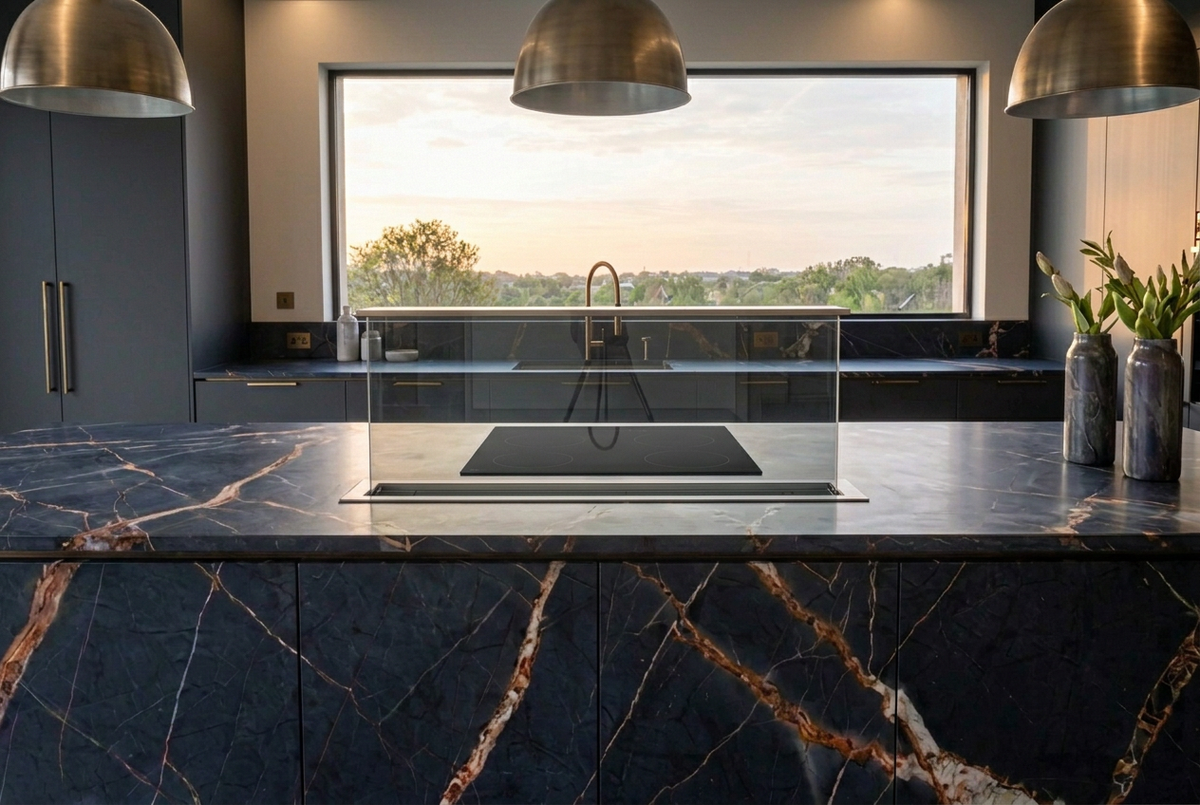
Magellano Waterfall Rock brings expressive copper-toned veining into a composed kitchen setting. The full island frontage meets a low, flush matching stone base, while deep cabinetry and a broad window create space for preparation and pause.
Explore Magellano Waterfall Rock in motion
Indicative planning range: R450,000–R700,000. Price varies by final design and kitchen dimensions.
This provisional guide assumes cabinetry and worktops. Appliances, delivery and installation are quoted separately. Final measurements, material selections, supplier costs and agreed scope determine your quotation.
Your quotation defines the agreed materials, appliances, cabinetry, installation, delivery and applicable charges. The illustrated design does not establish a fixed project price.

Start your kitchen design enquiry
Share your room dimensions, project location and the way you love to cook, gather and live.
Where preparation becomes connection
A low stone kickplate sits flush with the island door faces, bringing the veined composition down to the floor without exposed steel legs. Its grounded profile gives the room a strong architectural centre, with final base construction confirmed during design.
The starting point is the way you use your home: where preparation begins, how food reaches the table and where conversation naturally gathers. Your room dimensions shape the final working clearances and layout.

A statement that feels at home
Three metallic dome pendants give the island a balanced rhythm. Slim ribbon lights in black-trimmed ceiling channels replace point downlights, while the glass pop-up extractor keeps the ceiling free of a hanging hood. Behind the island, the broad window draws the outdoors into the working wall.
A surface that sets the mood
The veined surfaces give this kitchen its visual rhythm. Colour, pattern and the relationship between island and backdrop make the room feel distinctive before a single cupboard opens.

Choose the final surface by balancing that visual character with your cooking habits and preferred care routine. The design name and images are not a confirmed stone specification; material composition, slab selection, pattern continuity and suitability are agreed separately.
Explore alternative stone directions
Keep the kitchen composition as your reference, then explore a different surface character as a separate option. A physical sample and the final slab selection guide colour, finish and pattern; an alternative surface is not shown as part of the unchanged original design.
Light and softly veined
Explore a pale surface direction for a quieter contrast with the cabinetry. Confirm the actual material, shade and pattern with a supplier sample.
Expressive and richly veined
Explore a bolder pattern as a statement across the island or backdrop. Review slab layout and pattern continuity before the final decision.
Deep and atmospheric
Explore a darker surface direction to give the composition a more dramatic centre. Assess it beside your cabinetry and under the room’s lighting.
Confirm the material, not just the look
Natural stone, engineered quartz and porcelain or sintered surfaces are material families to assess with your designer and supplier, not confirmed stocked options. The selected product determines suitability, care, thickness, edge construction and cost. Final availability, samples and pricing require confirmation.
Beautifully composed. Effortlessly personal.
Consider how this composition feels throughout the day: the view from the living area, the light across the countertop and the atmosphere when preparation gives way to conversation.

Plan a kitchen around your day
Quiet fronts. Considered touches.
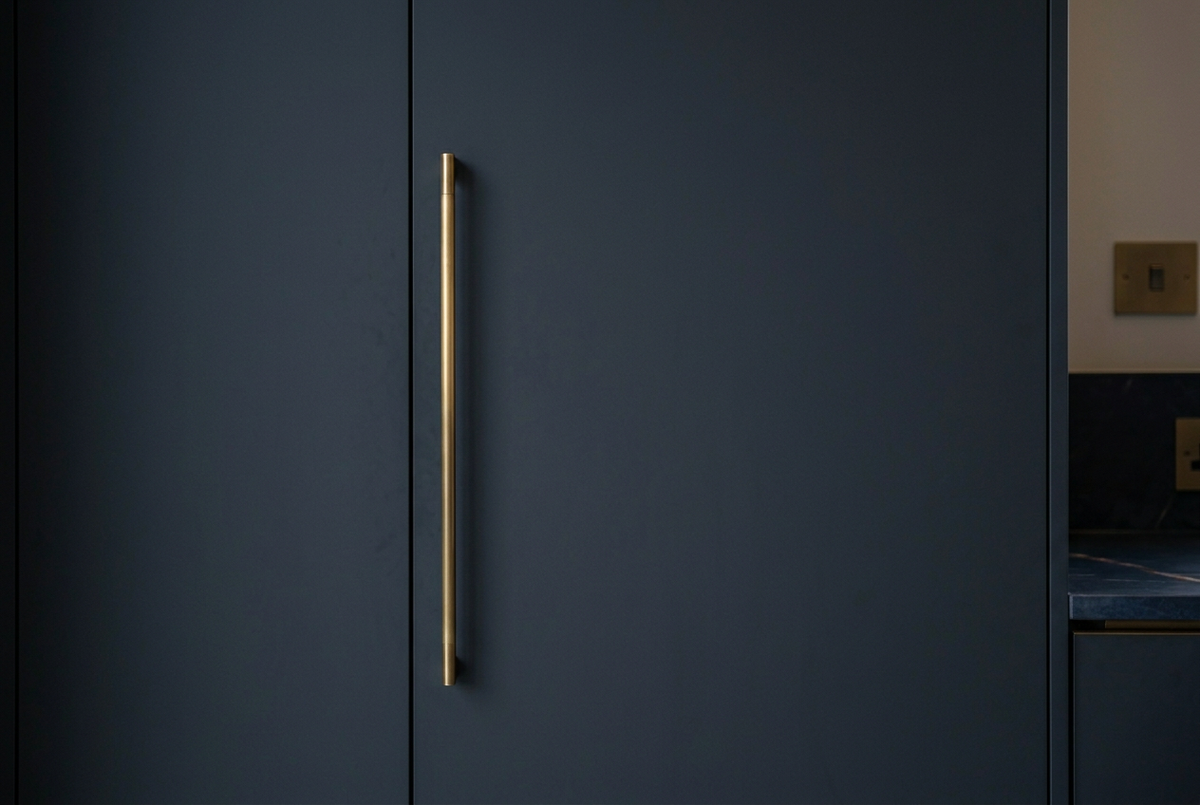
Flat charcoal doors and slender handles let the expressive surfaces lead. Review samples together in your own light before the final cabinet finish and hardware are agreed.

A place for everything. Space to breathe.
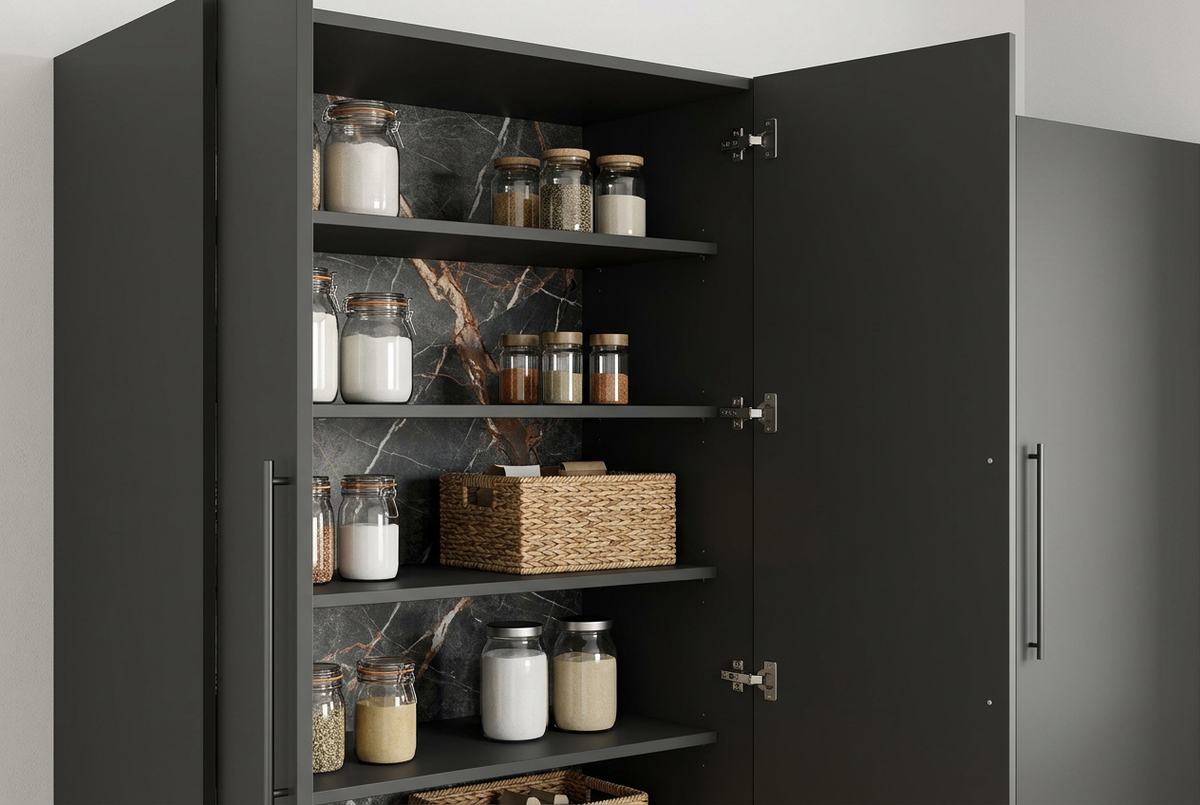
Start with the essentials you reach for every day. Crockery, cookware and pantry ingredients guide the conversation about what belongs together, what stays near the preparation area and what is stored out of sight.
Drawer organisation, pantry fittings, door mechanisms and internal layouts remain project-specific options, not confirmed features of the exterior view.
Open a drawer. Find your rhythm.
The right pan and its lid, together without the search. A deep metal pot drawer gives cookware space below, while a separate shallow internal lid drawer keeps the matching pieces organised above. We plan concealed undermount runners, useful depths and loading around the selected system and your cookware.

Your everyday pantry, beautifully revealed
Your pantry and cupboard layout starts with what you reach for every day. Shelves, pull-outs and door storage are considered inside the agreed cabinetry, with final mechanisms and clearances confirmed in the design.

Ready for the everyday table
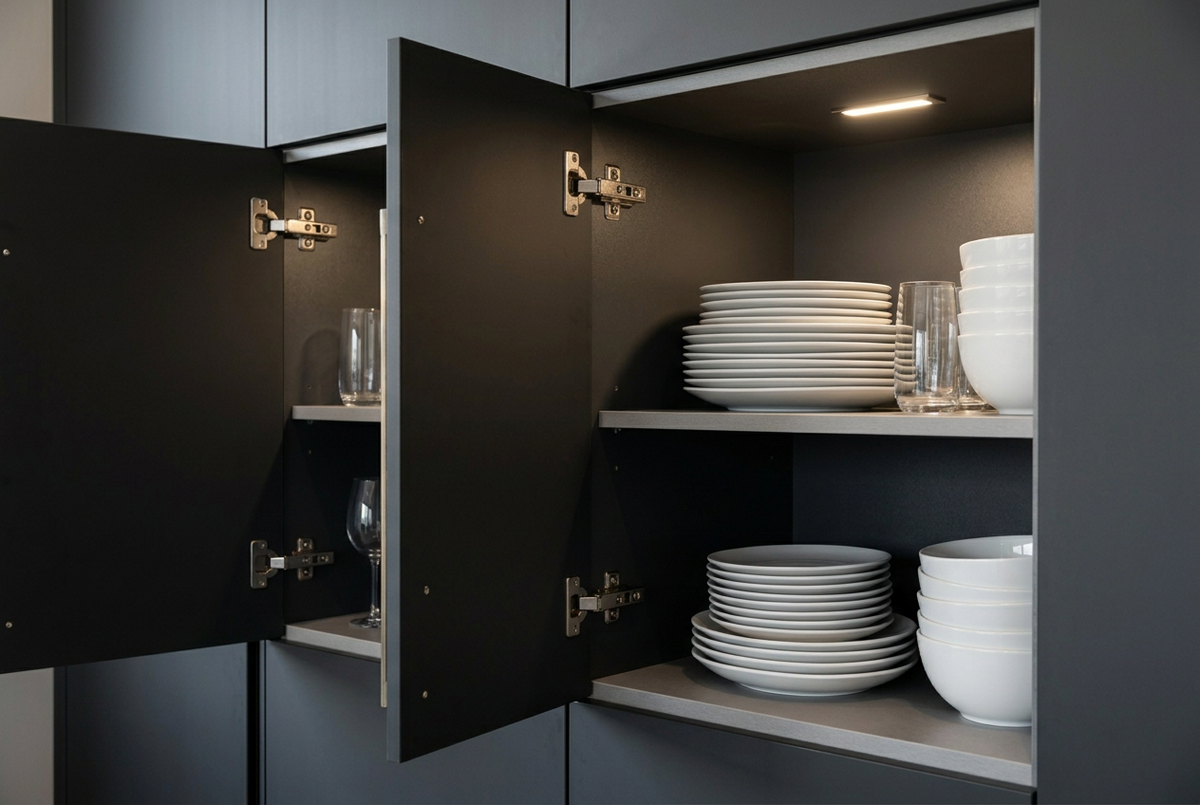
Favourite bowls, everyday plates and glasses each need a practical home. We plan internal shelves around what you use most and comfortable reach, keeping the closed composition calm.

Lift the front. Keep the flow.
A lift-up front opens useful storage without a side-swinging door in the working space. Final hinge supports, panel weight, opening clearance and reach are coordinated for your project; this storage option does not add cupboards across the rear window.

Discuss your cupboard interiors
Appliances that belong in the composition
Your choice of fridge, dishwasher, oven and microwave shapes the practical brief. Review how you reach, load, cook and clear away, then agree the appliance locations around the reference design and your room.
Matching cabinetry fronts and concealed appliance arrangements are discussed only where the selected appliance, ventilation requirements and existing design allow. Appliances shown in imagery are not automatically included or a verified installation specification.
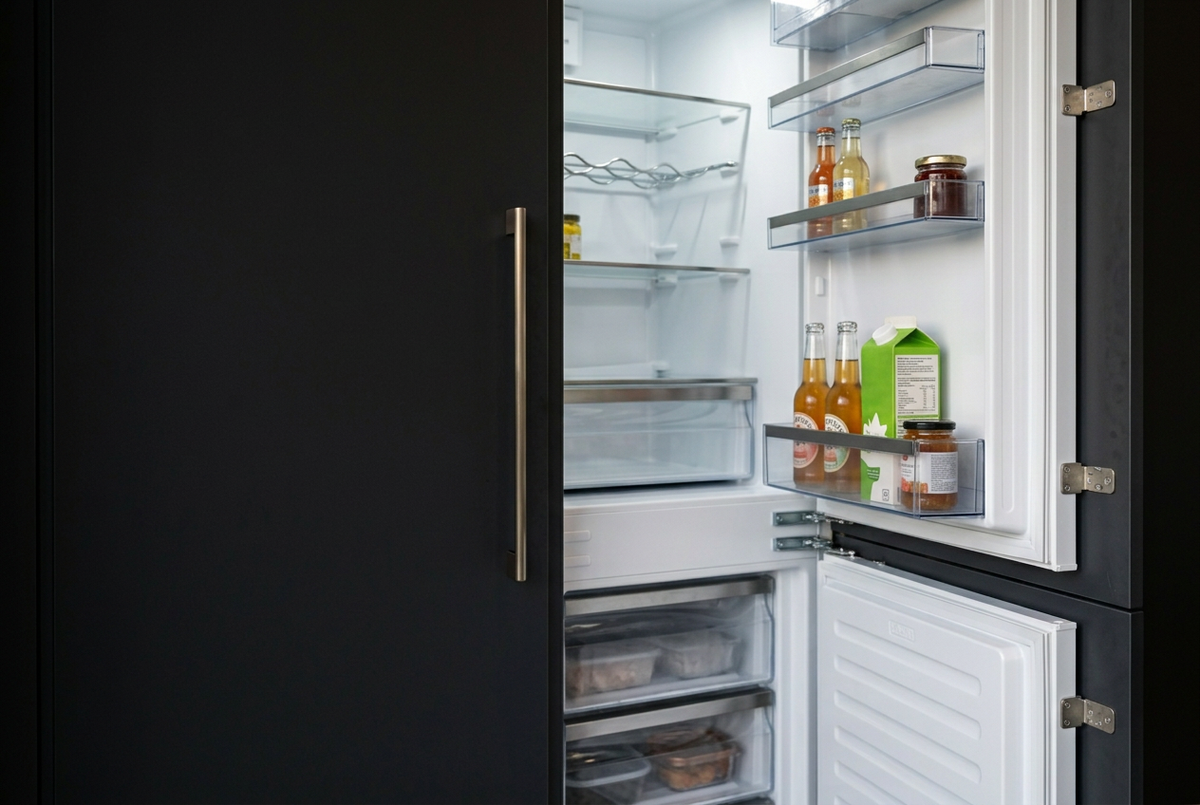
Fresh ingredients, quietly concealed
Bring your fresh-food storage into the daily rhythm of reaching, preparing and putting away. A matching fridge front keeps the exterior composed, with ventilation, hinge compatibility and door clearances confirmed for the selected appliance.

A considered place for cooking
The right-hand side-by-side appliance arrangement brings the oven and compact appliance together at a considered height. Selected models, ventilation and safe opening guide the final fit. Each appliance sits directly in its cabinet aperture, with its own door and operating fascia exposed.

A clearer view across the cooking space
The island pairs a black induction surface with a raised glass pop-up extractor. The glass screen sits on the room-facing side of the hob, preserving the open view above the island without a ceiling hood. Exact appliance dimensions, duct routing, cabinet space and countertop cut-outs are confirmed together before installation.

Make room for the moments after dinner
Plan the clearing-away routine around convenient dishwasher access and the flow between preparation, serving and storage. Confirm its location and opening space without altering the reference island frontage unless a separate design change is agreed.
Make the kitchen yours
Bring your room measurements, project location and the practical details that matter to you. Discuss comfortable worktop height, useful reach, circulation and storage priorities alongside finishes and appliance preferences. Feasibility and final dimensions are confirmed during design development.
From inspiration to a considered plan

Share your space
Start with room photographs, measurements and the moments you want your kitchen to support.
Explore the possibilities
Explore layout feasibility, visual finishes, storage priorities and appliance requirements against the revised reference.
Define the details
Agree drawings, materials, dimensions, inclusions, costs and project arrangements before the final commitment.
Start your kitchen design enquiry
Share your room dimensions, project location and the way you love to cook, gather and live.
Questions before you begin
Is there a fixed price?
The planning range above is an indicative guide, not a fixed quotation. Price varies by final design and kitchen dimensions. Final inclusions and costs are confirmed after consultation.
Can it work in my room?
Your room measurements guide feasibility, circulation and the final configuration. The revised reference remains the visual starting point, not a measured installation drawing.
Are appliances and hardware included?
Only items listed in the agreed specification and quotation are included. Appliance models, internal fittings and hardware are confirmed separately.
What about delivery and installation?
Project-location availability, scope, scheduling and charges are confirmed before agreement.
How are surfaces maintained?
Final materials and hardware determine the care routine. Follow the selected suppliers’ guidance; avoid assuming a particular stone type, heat resistance, sealing requirement or cleaning product from the images. Confirm appliance ventilation, safe clearances and operation before installation.
Project details at a glance
| Design | Magellano Waterfall Rock |
|---|---|
| Dimensions | Made-to-measure; final site dimensions required |
| Materials and hardware | Confirmed in the final specification |
| Appliances | Models, installation and inclusions to be agreed |
| Delivery and installation | Scope and charges to be confirmed |
Begin with the way you live
Explore this bespoke kitchen with TRENZY Spaces. Tell us about your home, the way you gather and the details that turn a considered design into your own space.
Features & Care
FREQUENTLY ASKED QUESTIONS
Can this kitchen be customised?
Can this kitchen be customised?
Yes. Layout, cabinetry dimensions, finishes and storage can be tailored to your space and preferences. Final details are agreed during the design and quotation process.
How is the final price determined?
How is the final price determined?
Price varies by final design and kitchen dimensions. Materials, finishes, hardware and the agreed project scope determine your personalised quotation.
How long does a bespoke kitchen take?
How long does a bespoke kitchen take?
Design, manufacture and installation timelines are confirmed for your project after the design, material availability and site readiness have been reviewed.
What is included in my quotation?
What is included in my quotation?
Your quotation will set out the agreed cabinetry, finishes and project scope, with appliances, worktops, delivery and installation identified as included or excluded.
How are kitchen materials and finishes selected?
How are kitchen materials and finishes selected?
Materials and finishes are confirmed as part of your kitchen design and quotation. The available options and agreed selections will be set out for your project.
Can the kitchen layout and storage be tailored to my space?
Can the kitchen layout and storage be tailored to my space?
Layout and storage can be tailored to your space and preferences. Final dimensions and configuration are agreed during the design and quotation process.
When are delivery and installation arrangements confirmed?
When are delivery and installation arrangements confirmed?
Delivery and installation arrangements are confirmed for your project after the design and site readiness have been reviewed.
What should I prepare before the kitchen project begins?
What should I prepare before the kitchen project begins?
Project details, including the agreed design and site readiness, are reviewed before timelines and arrangements are confirmed. Please discuss any project-specific requirements during the design process.